Home Additions & ADUs in Kansas: Expand Your Living Space Smartly
Running out of space at home? Whether you need a master suite addition, second story, or accessory dwelling unit (ADU), here's everything Kansas homeowners need to know about planning, permitting, and building a seamless addition.
Space. It's the one thing that keeps growing families, remote workers, and aging parents thinking about moving. But before you list your home, there's another option: build the space you need right where you are. Whether it's a master suite addition, a second story, an accessory dwelling unit (ADU) for extended family, or a garage conversion, home additions are one of the smartest investments Kansas homeowners can make.
Types of Additions: What's Right for You?
Master Suite or Bedroom Addition
The most common addition. Adding a primary bedroom with ensuite bathroom or a second bedroom with full bath can add significant value and function. These work well when you have lot size and foundation to support them.
Second Story Addition
If your lot is small but your existing foundation is solid, a second story can double your living space. This requires careful structural engineering and is more complex than a single-story addition — but the result is dramatic.
Detached ADU (Accessory Dwelling Unit)
An increasingly popular option. A separate small home (400–1,000 sq ft) on your property works for guest houses, aging parents, adult children, or rental income. Kansas cities are evolving their ADU zoning policies — check local rules before planning.
Garage Conversion
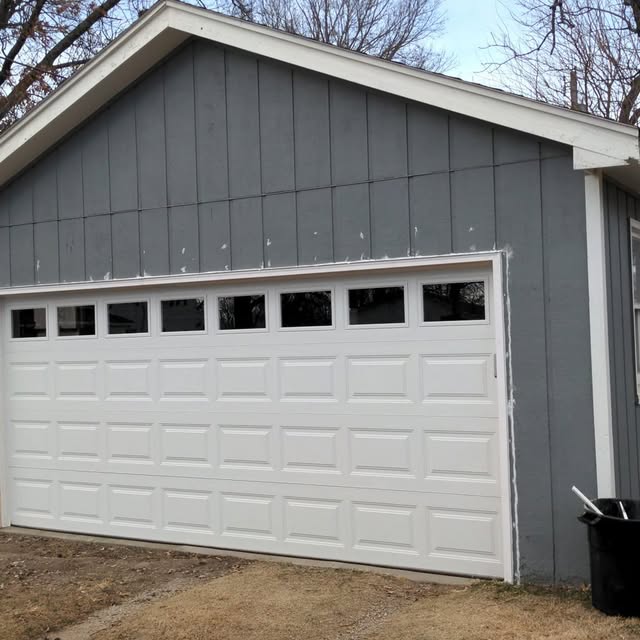
Converting a garage into a bedroom, office, or rental unit is often the most affordable addition option. You're working with existing walls, so you save on framing. The trade-off: you lose garage parking.
The Addition Planning Process
- Site assessment: Where will it go? Will the foundation support it? Are there utilities to move? Soil conditions and existing construction matter.
- Structural engineering: A licensed engineer verifies the addition will tie safely into existing walls and foundation.
- Permits and approvals: Most Kansas municipalities require building permits for any addition. ADUs have additional zoning review.
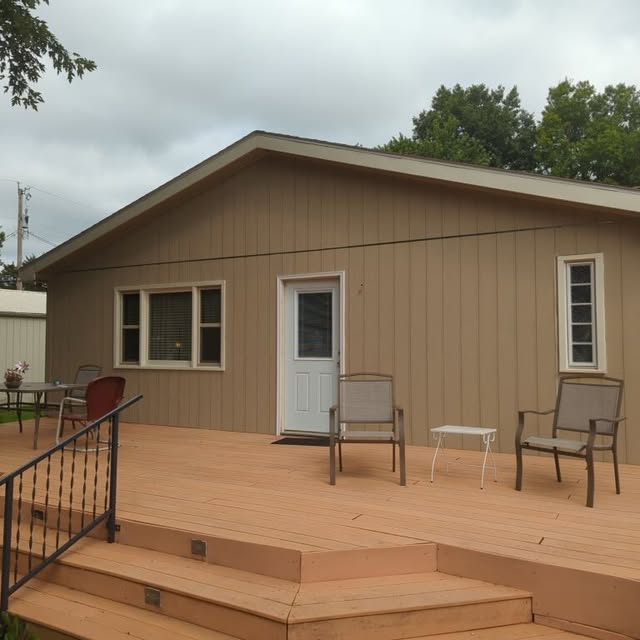
- Design and finishes: How will the new space match or complement the existing home's style? Matching exterior siding and roofline is key.
- Phasing and access: Will construction disrupt daily life? How will contractors access the site without damaging your landscaping?
Cost Expectations
Addition costs vary widely based on complexity, but here's a general range:
- Single-story master suite addition (500 sq ft): $80,000–$150,000
- Second story addition (1,000 sq ft): $150,000–$300,000+
- Detached ADU (800 sq ft): $120,000–$200,000+
- Garage conversion: $30,000–$75,000
Budget for the unseen
When you open walls, surprises happen. Older Kansas homes may have hidden plumbing, outdated wiring, or structural issues. Budget 10–15% contingency and expect that your contractor may find things that need attention.
Permits and Local Rules
Each Kansas municipality has different rules. Overbrook, Lyndon, Osage City, Topeka, Lawrence, and Ottawa all have their own building codes and zoning requirements. ADU rules are particularly fluid right now, so it's critical to verify local regulations before designing. A reputable contractor handles this and navigates the permit process with you.
ROI and Long-Term Value
A well-executed addition adds value to your home — often recouping 60–80% of the cost. But the real value is immediate: the home works better for your life right now. And if you do eventually sell, a well-designed addition is something buyers notice and value.
Frequently Asked Questions
Do I need a permit for a home addition in Kansas?
Yes. All new construction, including additions, requires a building permit in Kansas municipalities. Permits ensure the work meets code and protect your home's structural integrity.
Can I build an ADU on my residential lot in Kansas?
It depends on your city's zoning rules. Many Kansas cities are updating zoning to allow ADUs, but rules vary. Contact your city planning department or have your contractor verify before proceeding.
How long does an addition take to build?
A single-story addition typically takes 4–6 months. A second story or more complex project can take 6–12 months. Timeline depends on permits, material lead times, and weather.
What's the most affordable type of addition?
A garage conversion is typically the most affordable option because you're working with existing walls and structure. A single-story bedroom addition is next, followed by more complex projects like second stories or detached ADUs.
Let’s Plan Your Remodel
Book a free consultation and get a clear, itemized estimate for your project — no pressure, no hidden fees.